


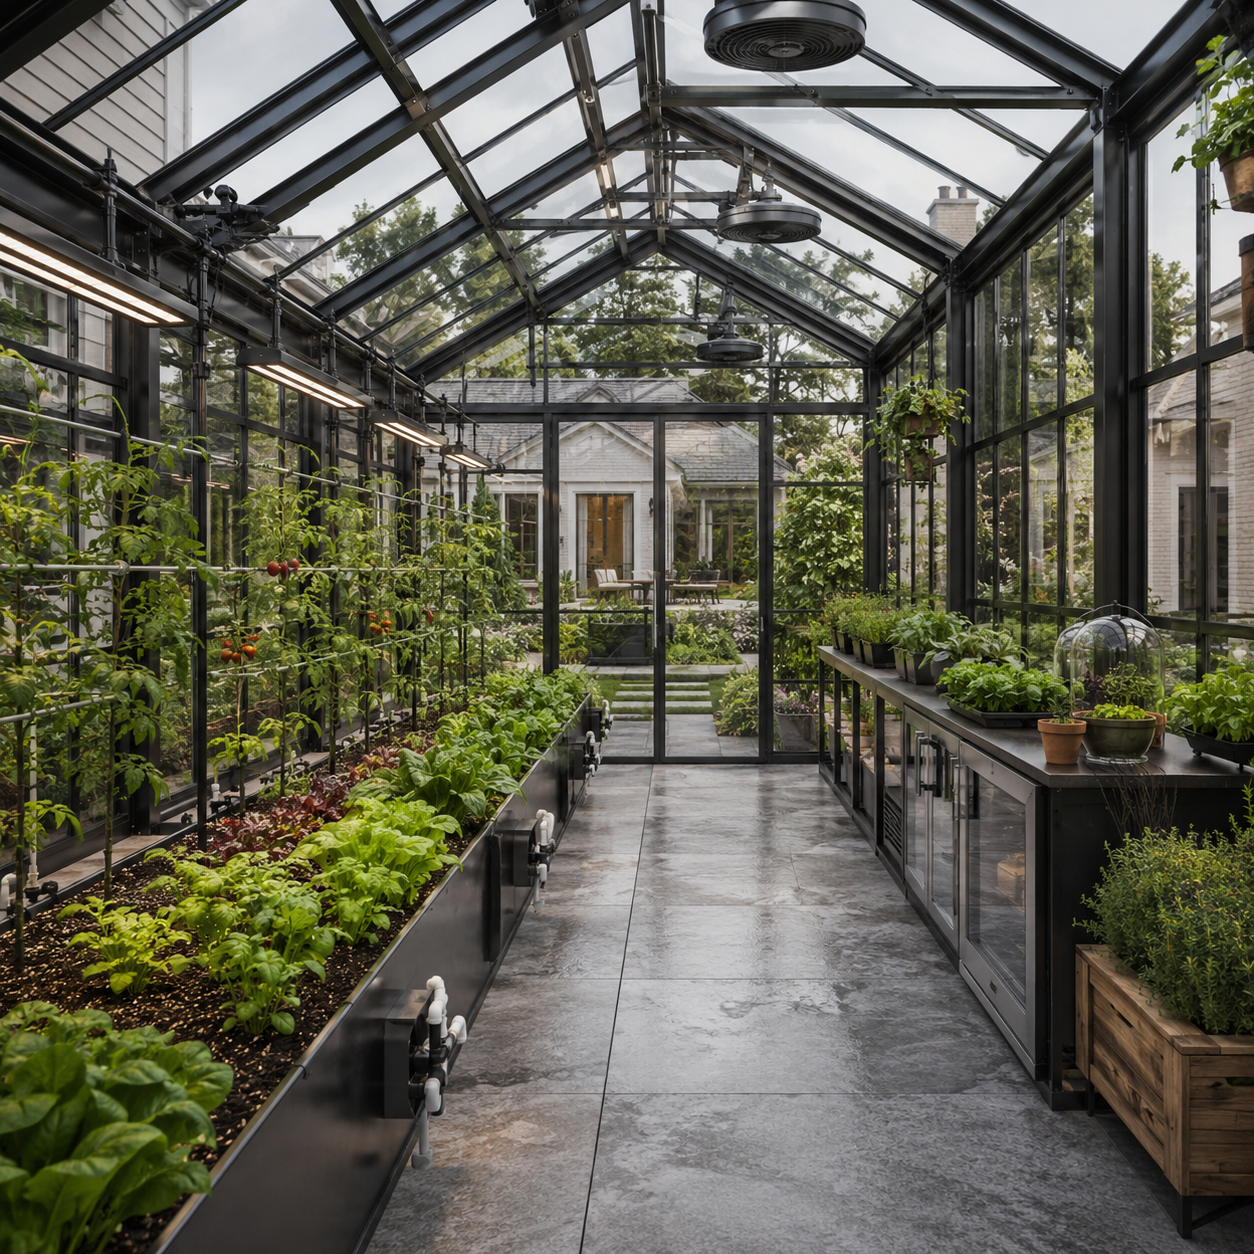
A grand, dual-wing glasshouse built for estates and larger properties — two connected glass structures flank a central courtyard entrance, framed in dark steel with tall gabled rooflines and ornamental finials. Inside, wide center aisles and built-in planting beds turn the space into a true working greenhouse, while the scale and architecture make it just as much a garden destination as a growing space. Full-height glazing on all sides keeps the interior bright from morning through evening, and the stone-paved courtyard approach gives it a finished, designed-in look rather than a bolted-on addition.
Specs:
- Footprint: 22' W x 16' L (approx. 350 sq ft, both wings combined)
- Ridge height: 12'2"
- Eave height: 7'4"
- Frame material: Powder-coated steel, matte black finish
- Glazing: 4mm tempered safety glass, full-height panels
- Roof style: Dual steep-gable wings with ornamental ridge finials
- Interior: Built-in raised planting beds, center walkway (stone/paver, not included)
- Ventilation: 4 roof vents + 4 side louver vents (manual crank)
- Foundation: Steel base rail, anchors to concrete or paver base (not included)
- Assembly: Professional installation required; average install time 7–10 days, crew of 3–4
- Weight: approx. 3,200 lbs (full structure, both wings)
- Warranty: 10-year frame warranty, 5-year glazing warranty